



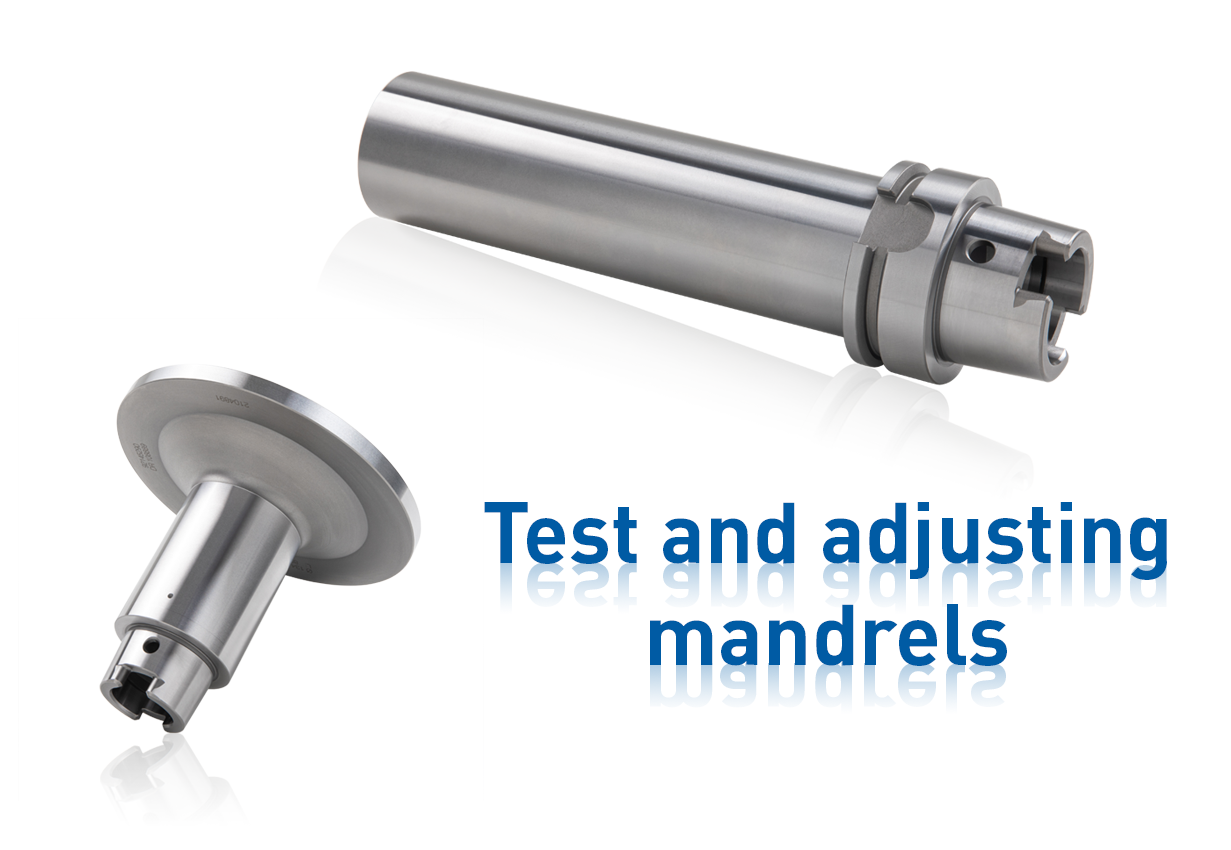
Test and adjusting mandrels
Inquiries by e-mailShort Description
The test equipment and setting mandrels from GDS are primarily used for accuracy tests. They are also used for setting the machine axis and the presetting device. Because only with a perfectly adjusted machine will the result of its production be perfect.
Test and adjusting mandrels
Due to the precise manufacturing process at GDS, the direct concentricity deviation between the front part and the cone is a maximum of 2 µm. The enclosed data sheet and test report list the measured values. The length dimensions and the diameter are engraved on the gages. The measuring equipment is supplied in a high-quality wooden case.
Bestseller
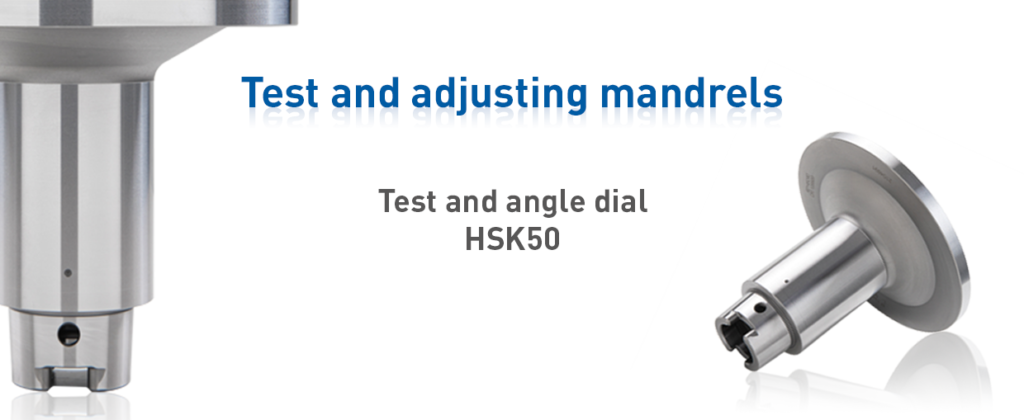
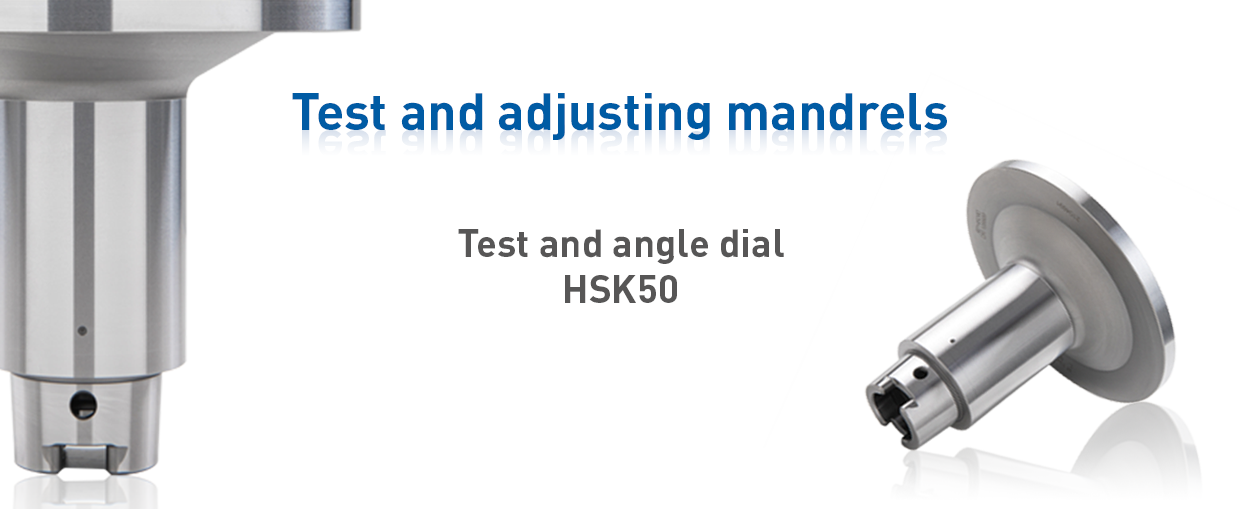
- Test and angle dial HSK50
-
Delivery
350090010 Test and angle dial HSK50
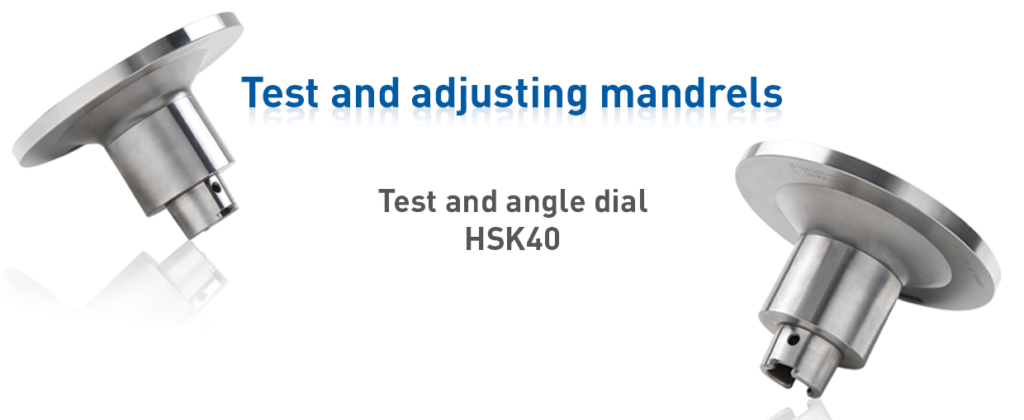
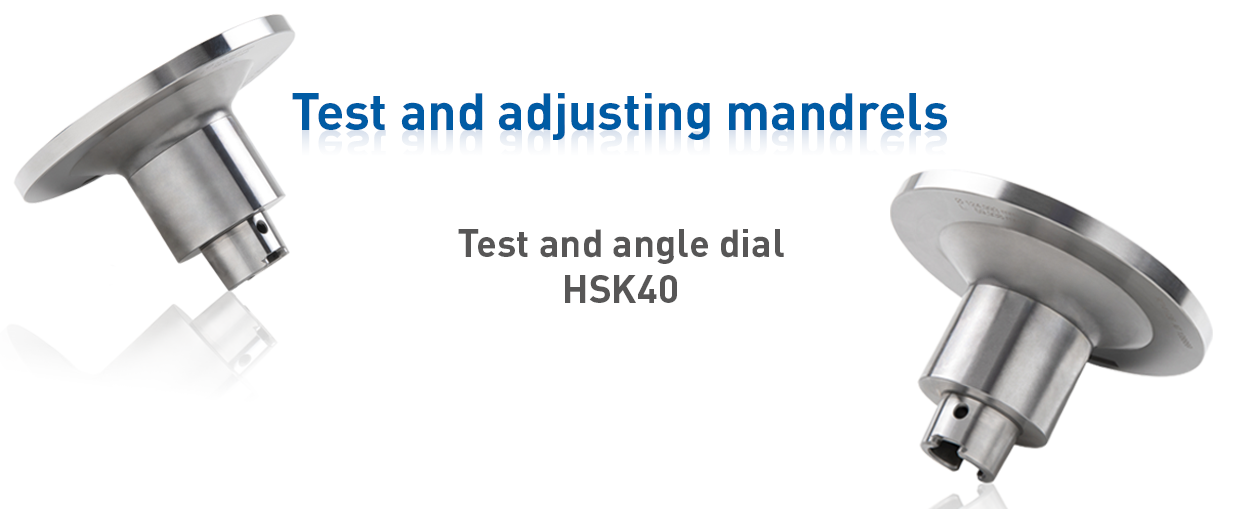
- Test and angle dial HSK40
-
Delivery
350090020 Test and angle dial HSK40
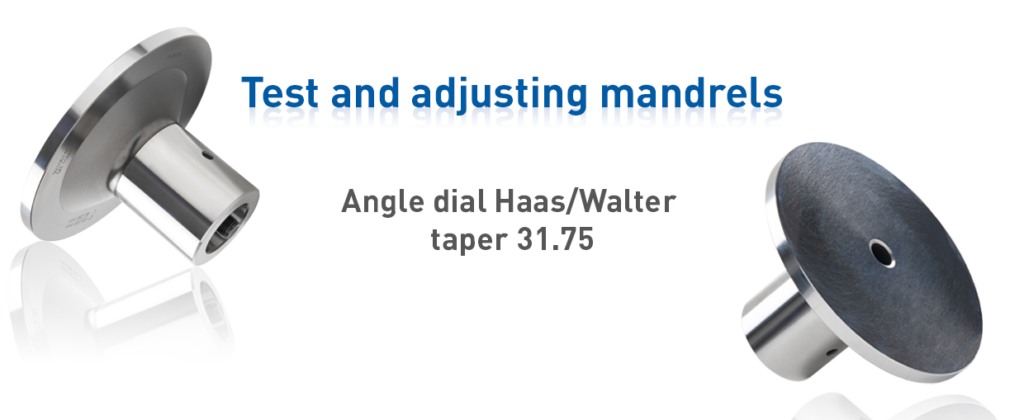
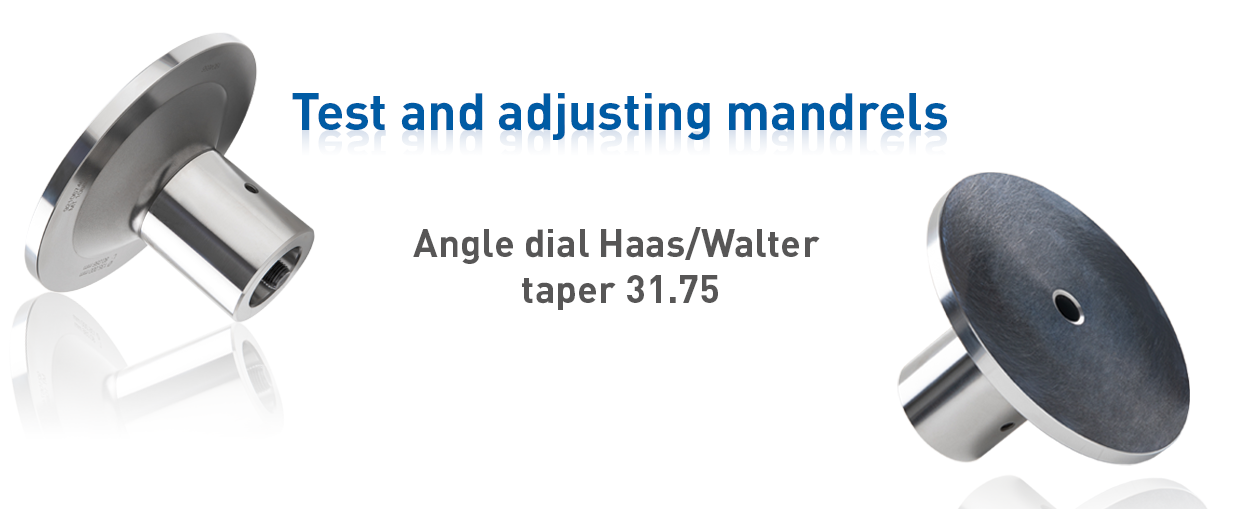
- Angle dial Haas/Walter
-
Delivery
350090030 Angle dial Haas/Walter taper 31.75
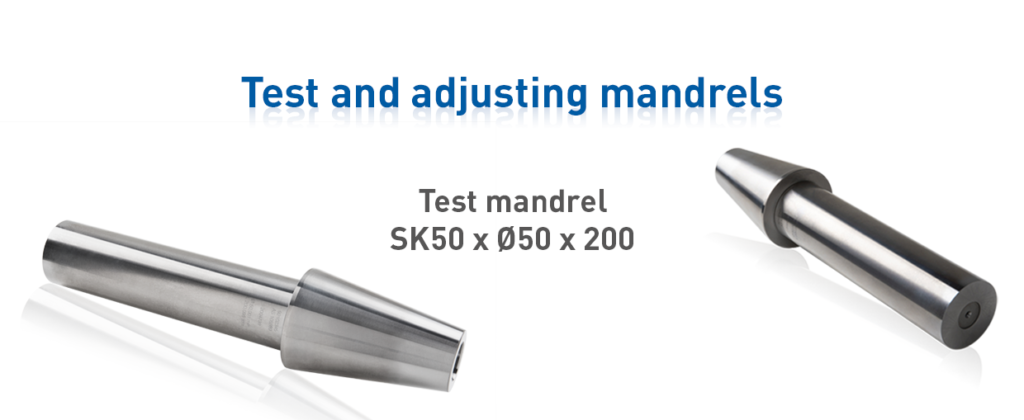
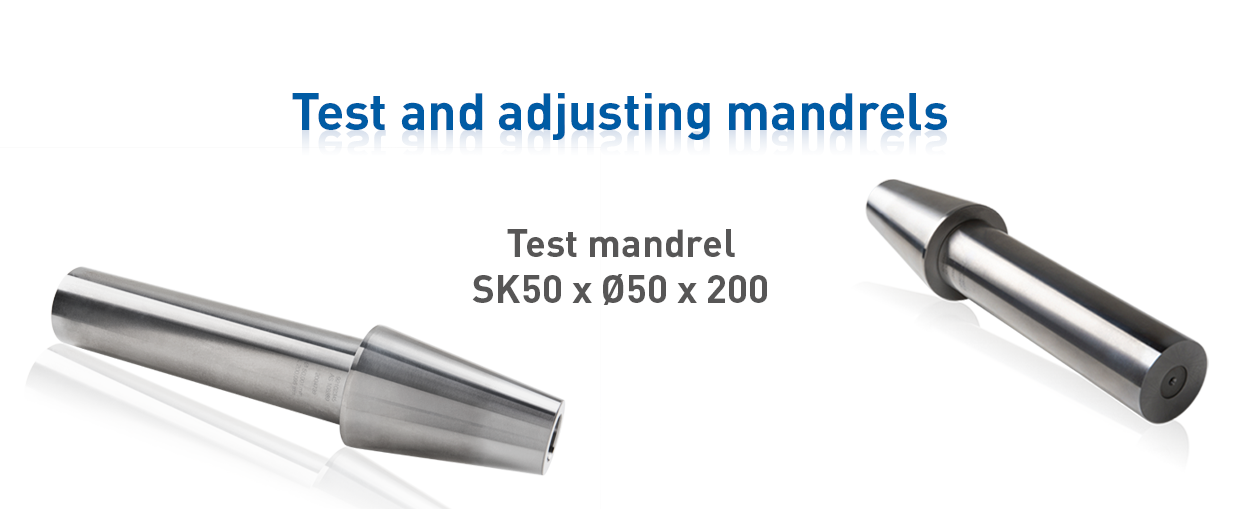
- Test mandrel SK50
-
Delivery
350090040 Test mandrel SK50 x ø50 x 200
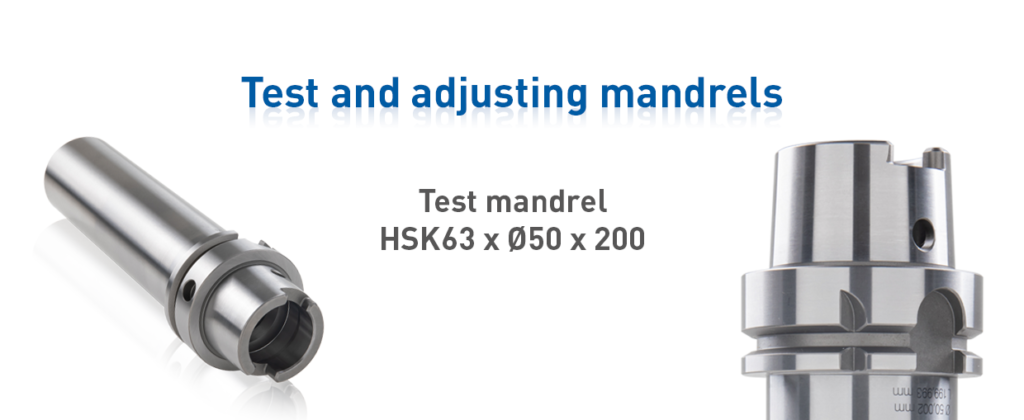
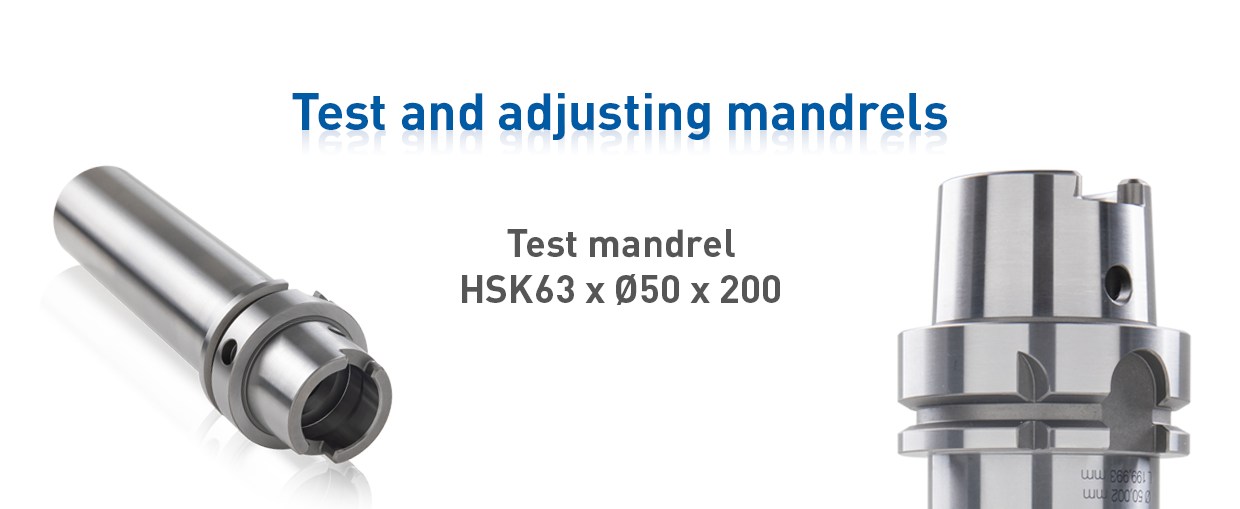
- Test mandrel HSK63
-
Delivery
350090050 Test mandrel HSK63 x ø50 x 200
Let's get to know each other
Would you like to purchase one of our products, do you have any question about a product or about services or do you need further information?
We are always just one phone call away or you can send us a message here